
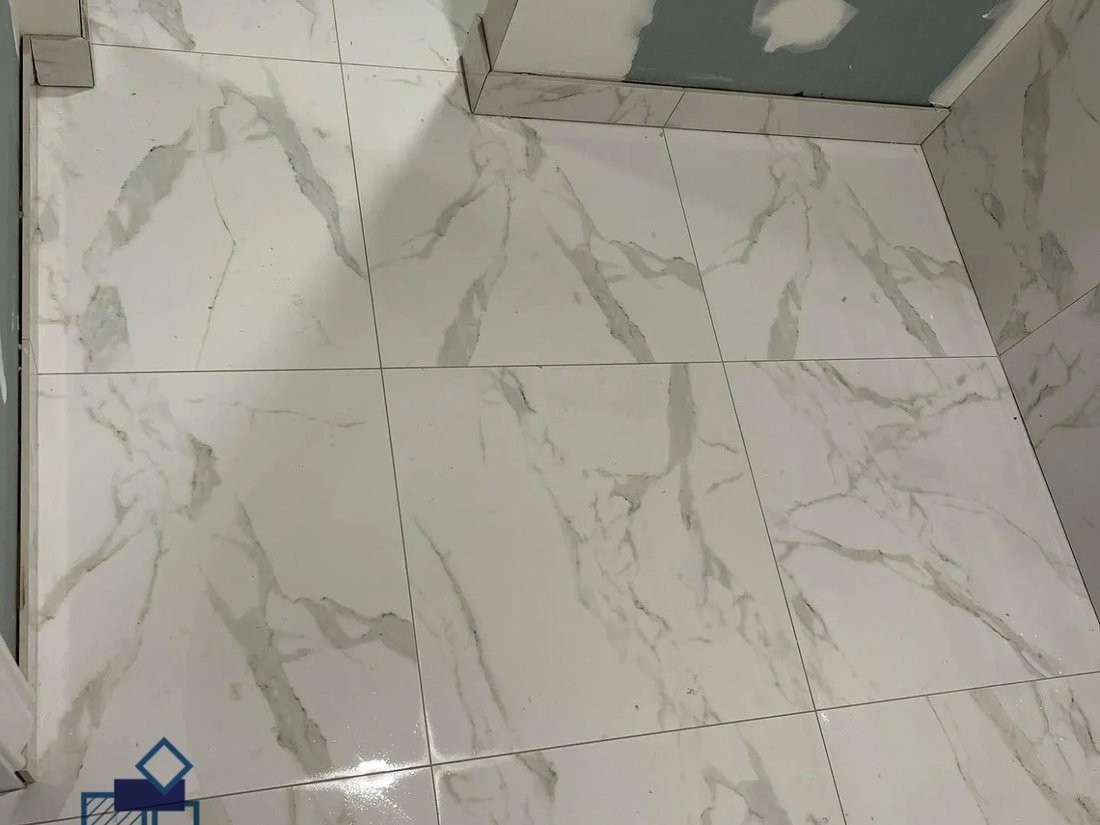
You feel a bad floor before you see it. A tile edge that sits higher than the one next to it, or a hollow sound when you walk across. Both come from what was done under the tiles.
So we start with the base. We check the slab or sheeting, level it with screed or self-leveller where it needs it, and set the tiles out from the doorway so you see full tiles as you walk in.
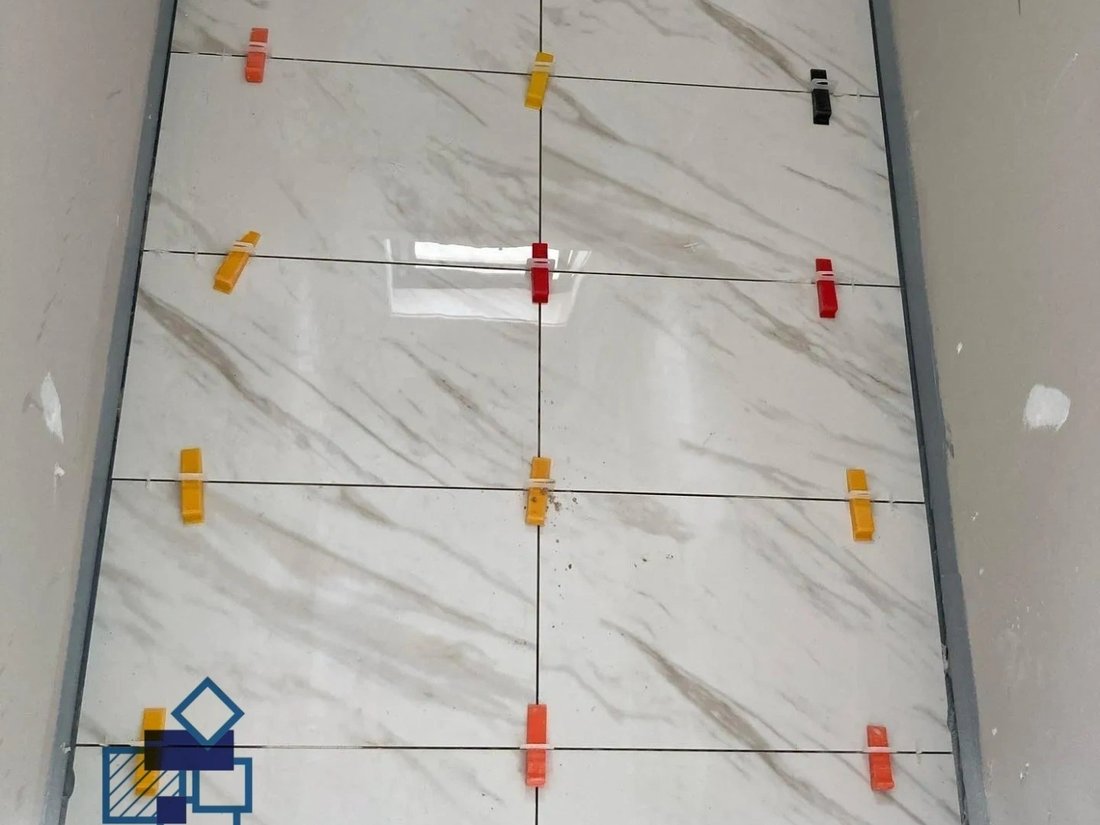
We check levels, moisture and movement. A good floor needs a good base.
Screed or self-leveller where the floor needs it. In wet areas we build in the fall to the drain.
We plan from the main doorway, so full tiles are what you see first and the cuts sit along the edges.
Tiles bedded solid, grouted clean, and covered until we hand over.
One room or the whole house. We keep the place tidy, tell you what’s happening each day, and leave you with a finish you’re happy to look at.
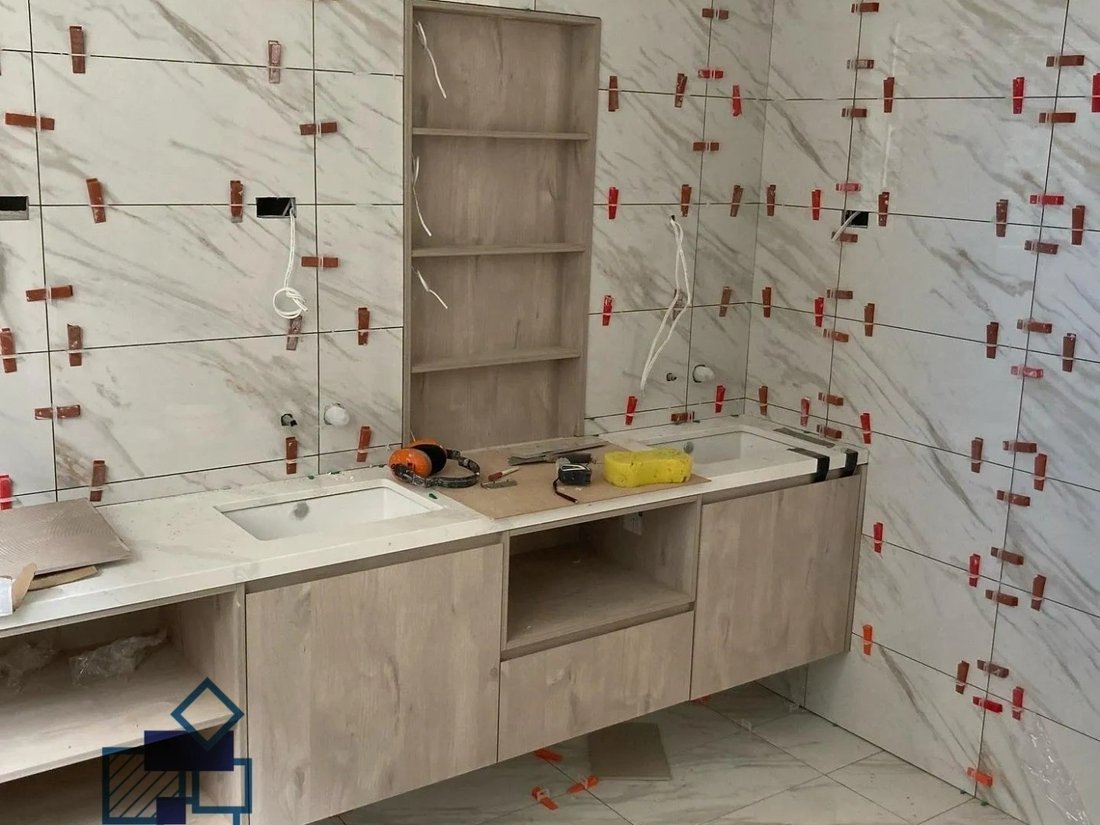
→Doing up a bathroom or a kitchen? We work in with your builder, plumber and cabinet maker, and we turn up on the days we say.
→Shops, offices and apartments. The SWMS, OH&S plan and insurance are sorted before we start.
→
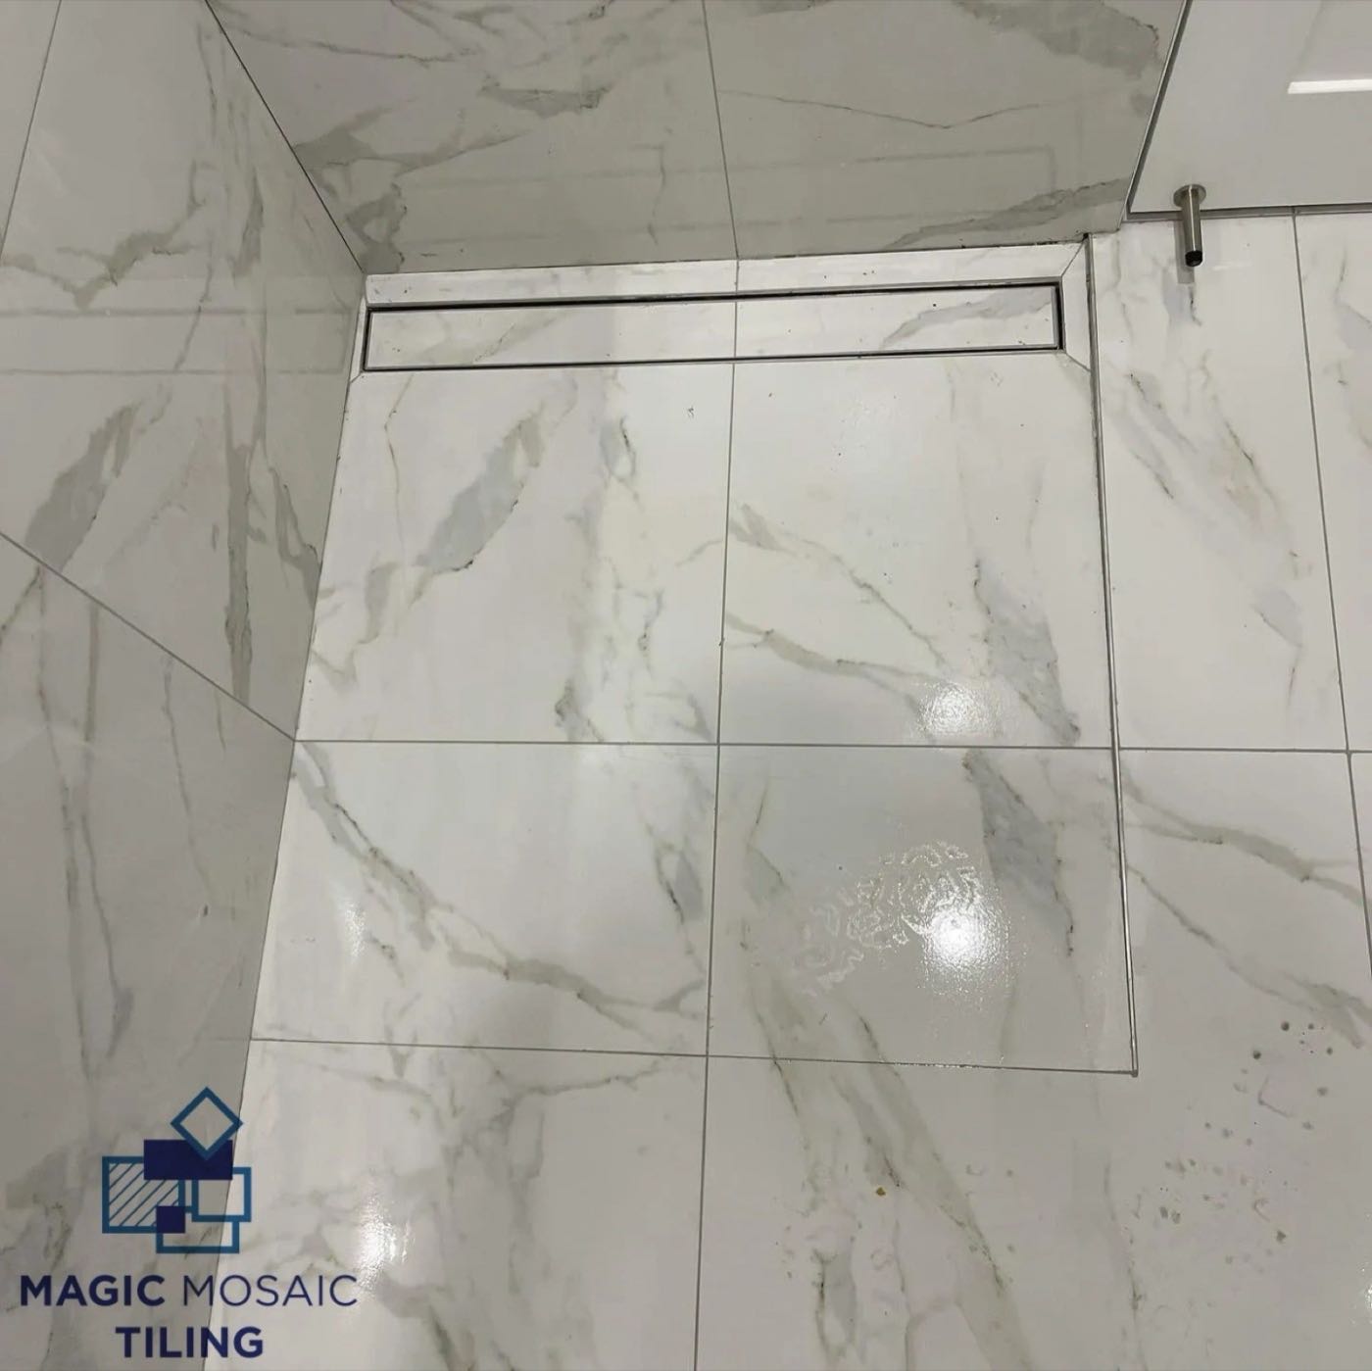
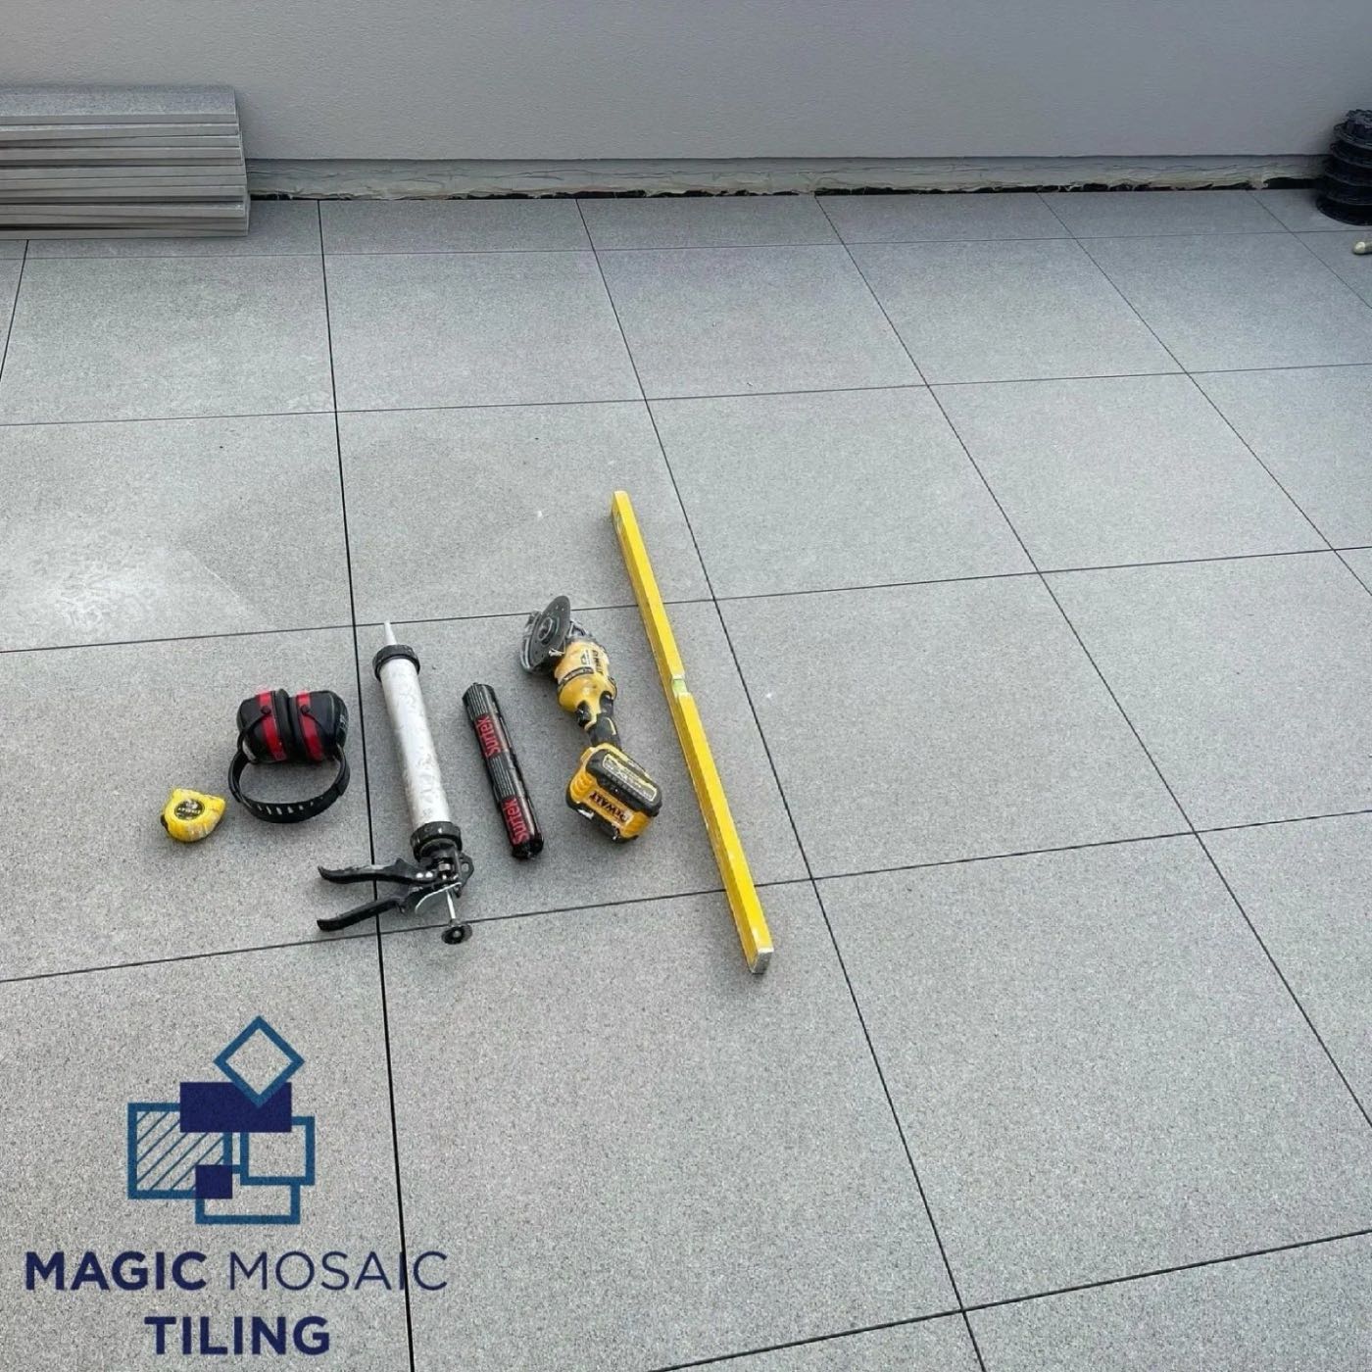
This floor is cut and laid to fall to a strip drain along the wall, so the water runs away and doesn’t sit in the corner.
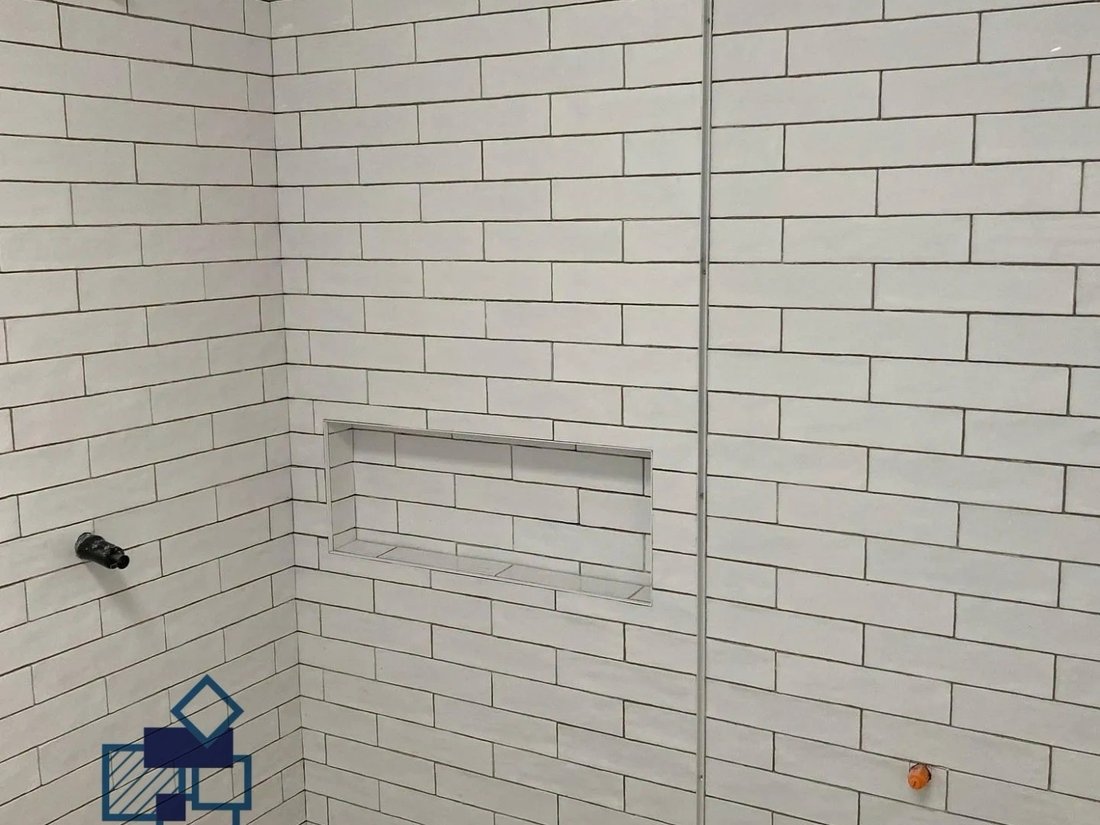
These are our own jobs. Every photo has our logo on it.
Call or text 0469 815 175 and tell us about the job. Or send the quote form and we’ll come back to you with an itemised price.